






Buying a Baie de Somme manor: renovation budgets and modular annexes
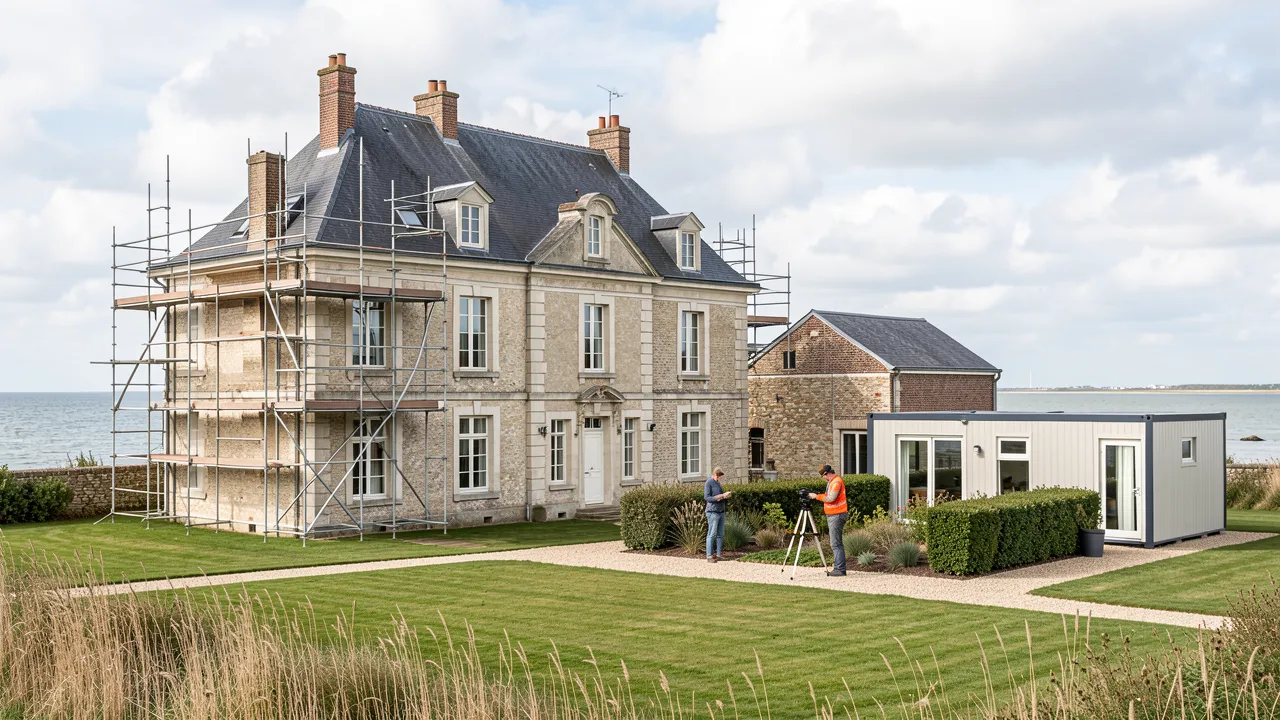
Buying a manor in the Baie de Somme can offer remarkable character, generous land and a strong connection to the region’s rural heritage. It can also involve hidden defects, restrictive planning rules and a renovation programme that quickly exceeds an initial estimate. Before making an offer, you should assess the building as a long-term project: its structure, services, energy performance, legal status and the practical space you will need while work is underway.
Begin by testing the manor’s condition against its setting
A Baie de Somme manor should be inspected beyond its decorative details. Stone façades, old brickwork, slate roofs, timber frames and original joinery may all be valuable, but their condition determines the real cost of ownership. Arrange viewings after rain if possible, as moisture marks, blocked gutters and drainage issues are easier to identify. Coastal air, wind exposure and high groundwater levels can worsen deterioration in exposed properties.
For an initial view of distinctive homes, village properties and renovation opportunities around the coast, consult https://www.coteetbaieimmobilier.com/. A local property specialist can help you compare locations such as Saint-Valery-sur-Somme, Le Crotoy, Cayeux-sur-Mer and the inland villages. Local market knowledge also helps you judge whether a manor’s asking price reflects its land, condition, outbuildings and renovation potential.
Commission specialist surveys before you commit
A standard inspection is useful, but a historic property often requires further expertise. Ask for a structural engineer’s opinion where you see stepped cracks, uneven floors, roof spread or movement around openings. A roofer familiar with traditional materials can assess the remaining life of slates, flashings, valleys and timber supports.
You should also investigate the following points before signing a compromise de vente:
- The condition of drainage, septic systems and connections to mains services.
- Electrical wiring, plumbing, heating equipment and insulation levels.
- Signs of rising damp, penetrating damp, wood-boring insects or dry rot.
- Flood exposure, coastal risk plans and local drainage history.
- Easements, shared access roads, boundaries and rights affecting outbuildings.
- Heritage designations or protected perimeters that may affect external works.
If the property sits near a listed monument or within a protected heritage area, changes to windows, roofing, façades or outbuildings may require additional approvals. Consult the mairie early, rather than assuming that a repair or replacement can be carried out without formal permission.
Build your renovation budget in clear layers
A realistic budget separates urgent preservation work from improvements that can wait. This approach protects you from spending heavily on finishes while the roof, foundations or services still need attention.
The first layer is essential building repair. It includes stabilising structural movement, repairing the roof, controlling water ingress, renewing unsafe electrical installations and addressing sanitation failures. These works often produce little visual impact, yet they protect the manor and reduce the risk of further damage.
The second layer covers performance and comfort. Heating, insulation, ventilation, bathrooms, kitchens and window repairs fall into this category. Older walls need careful treatment, especially where breathable lime mortars and vapour-permeable insulation are more appropriate than modern impermeable products. Poorly chosen materials can trap moisture in historic masonry.
The third layer includes optional enhancements: landscaping, decorative restoration, a swimming pool, guest accommodation or extensive interior redesign. These additions can improve enjoyment and resale appeal, but they should not consume funds reserved for unforeseen repairs.
A prudent allowance for contingencies is often 15 to 25 percent of the works estimate, depending on the age of the property and the quality of available surveys. If walls are covered, floors cannot be lifted or roof spaces are inaccessible, uncertainty is higher. Obtain several detailed quotes and ask each contractor to identify exclusions, provisional sums, VAT treatment and expected lead times.
Match the programme to your intended use
A manor intended as a primary home needs dependable heating, internet access, drainage and year-round moisture control. A second home may allow a phased programme, although leaving defects unresolved can increase future costs. If you plan holiday rentals, verify local rules, insurance requirements, fire safety obligations and the practical separation between private and guest areas.
Use a modular annex as a supporting space, not a substitute for repair
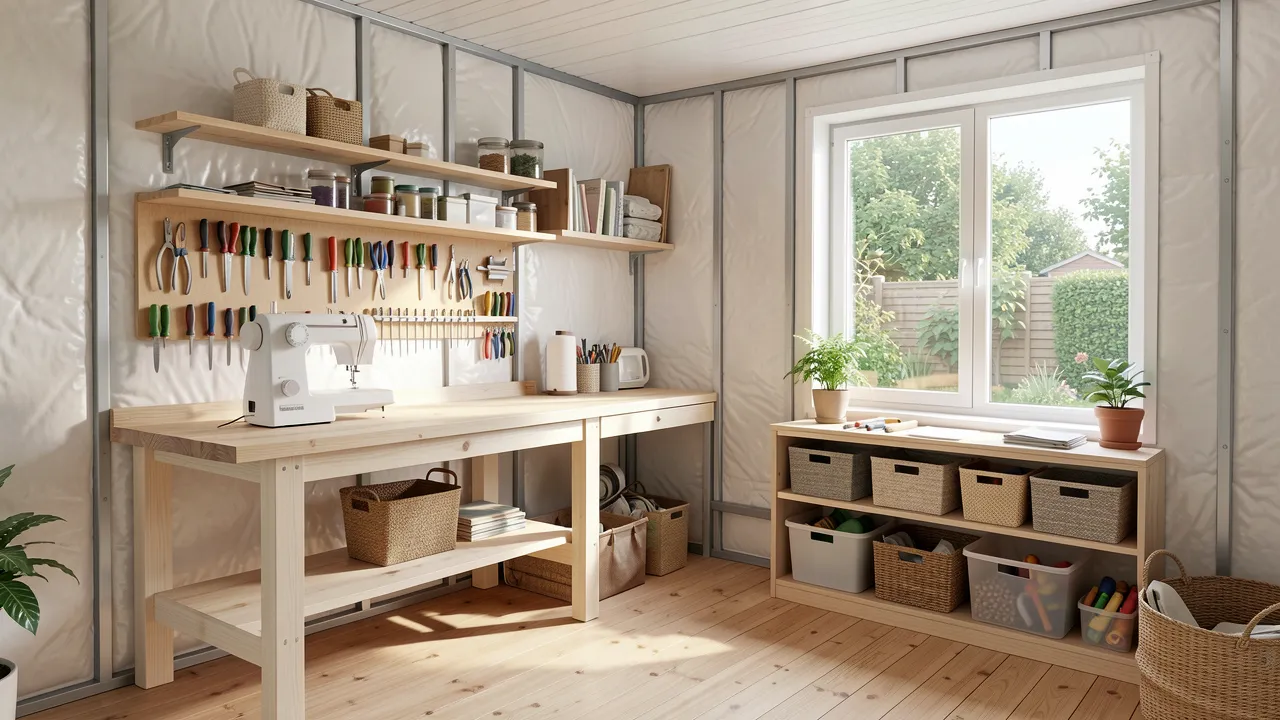
A modular or prefabricated building can be useful during a major renovation. It may provide secure storage for tools and reclaimed materials, a temporary site office, a laundry room or a detached utility space. This can reduce disruption inside the main house and protect original rooms from construction traffic.
A modular garden annex should be selected for its function, footprint and reversibility. For example, a compact insulated unit can house a heat pump control system, utility equipment or garden storage without cutting into historic service rooms. A portable office can give contractors a dry space for plans, meetings and site records.
However, an annex does not remove the need to restore the main building properly. Its placement must respect access routes, drainage, mature trees, neighbours and the visual setting of the manor. Planning permission or a prior declaration may be needed, particularly for larger units, permanent foundations, service connections or properties in protected areas. Discuss the proposal with the mairie before ordering a structure.
Make your Baie de Somme manor project financially resilient
The most successful purchases combine emotional appeal with disciplined due diligence. You should leave room in your finances for survey findings, planning delays and weather-related interruptions. A manor with sound structure and incomplete décor may be a safer acquisition than a visually polished property hiding roof or drainage problems.
Before submitting your offer, keep these priorities in view:
- Price the defects, not only the charm of the house and its grounds.
- Secure specialist advice on structure, damp, roofing and heritage constraints.
- Divide works into safety, weatherproofing, comfort and optional improvements.
- Keep a contingency fund that remains untouched at the start of the project.
- Treat a modular building as flexible ancillary space, subject to local approval.
- Plan the renovation in stages that suit your budget and intended occupancy.
Frequently asked questions about buying a Baie de Somme manor
How much should you budget for unexpected manor renovation costs?
For a property requiring significant work, a contingency of 15 to 25 percent is often sensible. The higher end is appropriate where surveys are limited, the building has visible damp or structural movement, or historic materials require specialist contractors.
Can you place a prefabricated utility building in the garden of a historic manor?
Possibly, but local planning rules apply. Size, position, foundations, connections and heritage protections can all affect the required authorisation. Contact the mairie and review the local planning document before purchasing the unit.
Which repairs should be completed first after purchase?
Start with structural stability, roofing, drainage, water ingress, electrical safety and sanitation. Once the building is dry, safe and weatherproof, you can schedule insulation, heating, interior layouts and decorative restoration.