






Facade renovation costs, payment options and site planning
Facade renovation can improve weather resistance, appearance and property value, but the budget is rarely determined by a home’s floor area. A 100 m² or 120 m² house may have very different wall surfaces, access constraints and repair needs. To plan with confidence, you need to assess the facade itself, compare like-for-like quotations and identify payment routes before work begins.
Facade renovation costs depend on the wall area and its condition
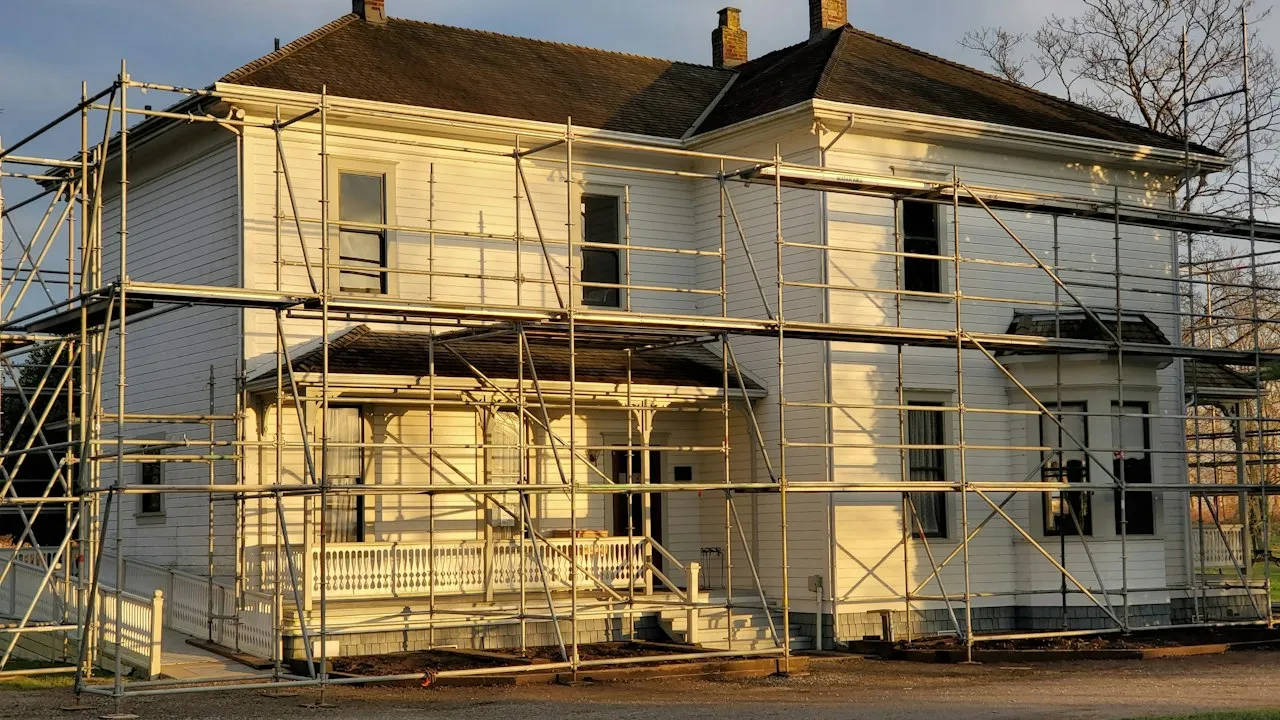
A contractor prices the actual external wall surface, not simply the internal floor area of your property. A compact two-storey house and a single-storey home with the same floor area can require very different quantities of scaffold, render and labour. Gables, extensions, bay windows, chimneys and openings also change the measurable surface.
For initial budgeting, homeowners may encounter broad price ranges such as:
- Cleaning and minor treatment: roughly €15 to €35 per m², depending on staining, algae, access and cleaning method.
- Repainting a sound facade: often around €30 to €60 per m², including preparation and a suitable exterior coating.
- Local repairs followed by new render: commonly €70 to €150 per m², depending on crack treatment, substrate repairs and finish.
- A major refurbishment with insulation, rendering and extensive repairs: potentially €150 to €250 per m² or more.
These figures are planning allowances, not a substitute for an on-site inspection. Regional labour rates, building height and material specifications can shift the final total substantially.
Exterior render choices change both price and lifespan
House facade rendering involves more than applying a decorative top coat. The existing substrate may need cleaning, stabilisation, crack bridging, a bonding coat, base render, reinforcement mesh and a finishing render. Mineral, acrylic, silicone and lime-based systems each have different moisture behaviour, maintenance needs and costs.
When comparing finishes, an exterior rendering guide can help you understand the vocabulary used in quotations, including undercoats, waterproofing treatments, render types and facade preparation. Render systems should match the wall material and the building’s exposure to rain, frost and sunlight. A breathable finish may suit older masonry, while a more water-repellent system can be specified for particular modern substrates. Ask the contractor to state the proposed system, number of coats and manufacturer warranty conditions.
A 100 m² or 120 m² house needs a measured facade estimate
“100 m² facade renovation cost” can refer either to 100 m² of wall surface or to a home with 100 m² of living space. Those are not interchangeable measurements. A contractor should calculate the gross facade area, then account for windows and doors according to their pricing method.
For a house with 100 m² of internal floor space, the exterior wall area might range widely depending on its shape and number of storeys. A simple repainting project could remain within a modest budget if the substrate is sound. A full refurbishment involving crack repairs, render removal and replacement, scaffold and moisture treatment can cost several times more.
A 120 m² house follows the same principle. If it is taller, has multiple elevations, a large gable or difficult side access, its facade budget may exceed that of a larger but simpler property. Request a survey rather than relying on online calculators that use floor area alone.
Itemised quotations make facade budgets easier to compare
A useful facade refurbishment estimate separates work stages clearly. A single total can conceal whether one contractor has allowed for repairs, access equipment or lasting protection while another has not.
Ask for a detailed quotation covering:
-
Diagnosis and preliminary checks: The contractor should identify hollow render, loose paint, active cracks, salt deposits, water ingress and areas affected by rising damp. Treatment costs cannot be judged fairly without knowing the source of the defect.
-
Preparation of the substrate: This may include pressure washing, biocide application, paint removal, sanding, masking and protection of windows. Preparation is often the difference between a short-lived coating and a durable finish.
-
Repairs and reinforcement: The quote should specify crack repair methods, replacement of damaged render, mesh reinforcement, corner beads and repairs around window openings. Cosmetic filling alone may not resolve movement-related cracking.
-
Coating or render application: Ask for the exact product family, colour, texture, number of coats and thickness where relevant. This lets you compare an exterior paint system with a genuine multi-coat render system.
-
Scaffolding, access and protection: Include scaffold hire, pavement permits where required, debris netting, protection for paths and landscaping, and waste removal. Restricted access may require additional equipment and labour.
-
VAT, guarantees and exclusions: Confirm whether tax is included, how long the workmanship guarantee lasts and whether hidden substrate defects are excluded. Clarify the hourly rate or approval process for unforeseen repairs.
Payment options can reduce pressure on household cash flow
If you cannot fund facade renovation upfront, begin by separating urgent weatherproofing from cosmetic improvements. Stopping water penetration, securing loose material and repairing serious cracks may need priority, while a colour change or decorative finish can sometimes wait.
Ask contractors whether they offer staged payments linked to defined milestones, such as deposit, completion of preparation, completion of render and final inspection. Avoid paying the full balance before the agreed work is complete. Your written contract should state the payment schedule, scope, start date and procedure for variations.
Depending on your location and the scope of work, other options can include home-improvement loans, bank financing, refinancing, local renovation grants or energy-efficiency support when external wall insulation is part of the project. Check eligibility, repayment costs and whether approved installers are required before committing.
Temporary site facilities should support an occupied-home renovation
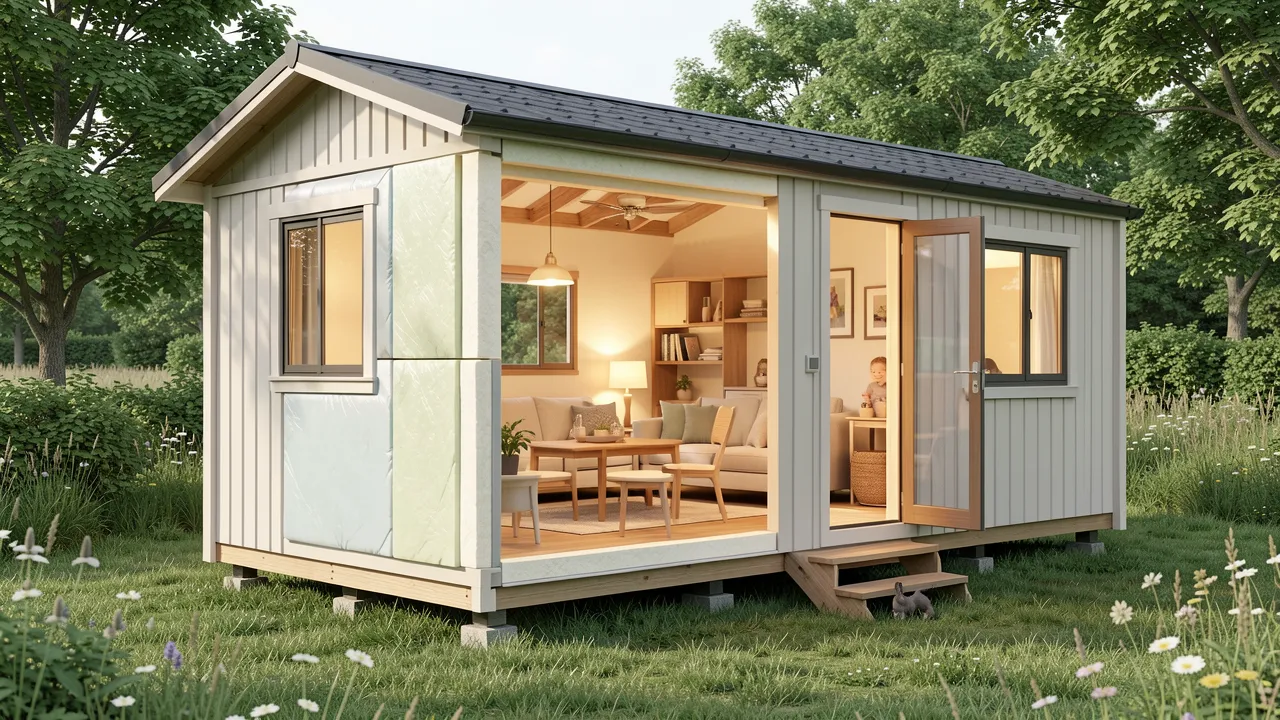
For longer projects, modular-building solutions can improve practical site management without becoming a major cost driver. A small temporary welfare cabin may provide a toilet, wash area and rest space for the workforce, particularly where the household cannot provide indoor facilities. Secure modular storage can protect render materials, tools and mixing equipment from weather and theft.
Plan the location of any cabin, skip or storage unit before scaffolding arrives. Keep driveways, pedestrian routes, bins and emergency access usable. On tight sites, a contractor may instead use a compact locked store, scheduled deliveries and off-site welfare arrangements. These choices should be proportionate to the project duration and included transparently in the quote.
A well-scoped facade project protects your budget
A reliable budget comes from measured wall area, a clear diagnosis and an itemised specification, rather than a headline price based on house size. Keep these points in mind:
- Measure the facade, not only the floor plan, because elevations, storeys and architectural details drive material and labour quantities.
- Match the remedy to the defect, distinguishing cleaning and repainting from repairs, moisture treatment and full exterior rendering.
- Compare detailed quotes, with separate lines for preparation, repairs, finish, scaffold, protection and waste.
- Use staged payment arrangements carefully, ensuring every payment corresponds to completed and inspected work.
- Plan site logistics early, using temporary storage or welfare facilities only where they make an occupied-home project safer and more efficient.