






Portable cabin insulation for year-round comfort
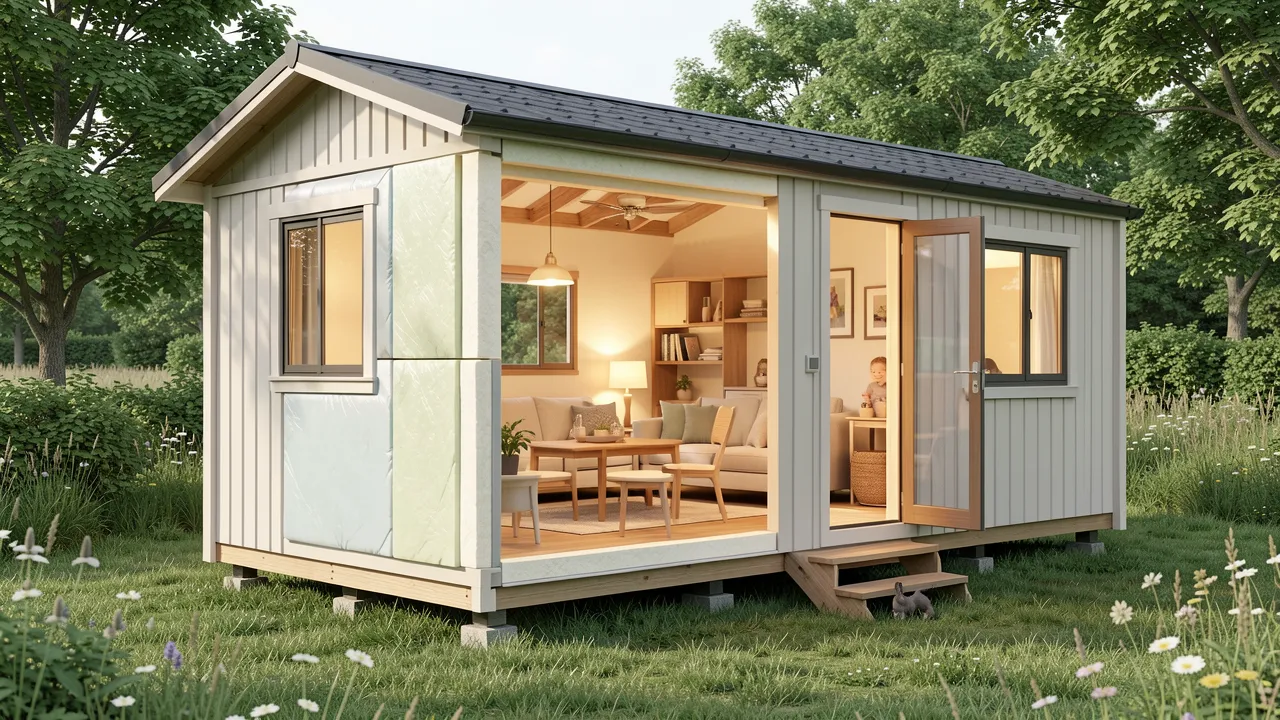
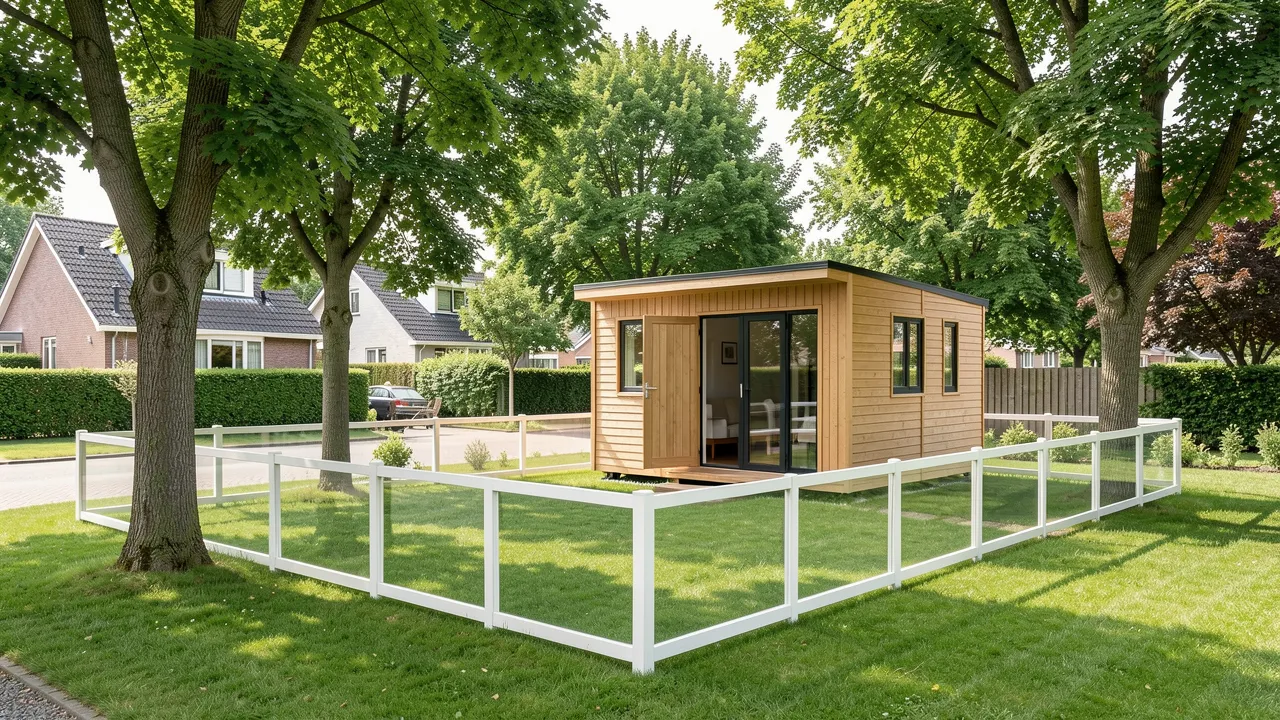
A portable cabin can feel welcoming in every season when its insulation is designed as part of the whole building envelope. Thin walls, exposed floors and lightweight roofs can allow heat to escape quickly in winter, while solar gain can make interiors uncomfortable in summer. With the right materials, installation methods and ventilation strategy, you can create a cabin that remains pleasant to use as a garden office, guest room, workshop or temporary accommodation throughout the year.
Start with a complete view of the cabin envelope
Insulation works best when you treat the roof, walls, floor, doors and windows as connected elements. Improving one surface while leaving another poorly insulated may still result in cold spots, drafts and high heating bills.
The roof usually deserves first attention. Warm air rises, and a lightly insulated ceiling can lose a large proportion of the cabin’s heat. Rigid insulation boards, mineral wool or insulated roof panels can be installed between and beneath roof joists, depending on the structure and available headroom.
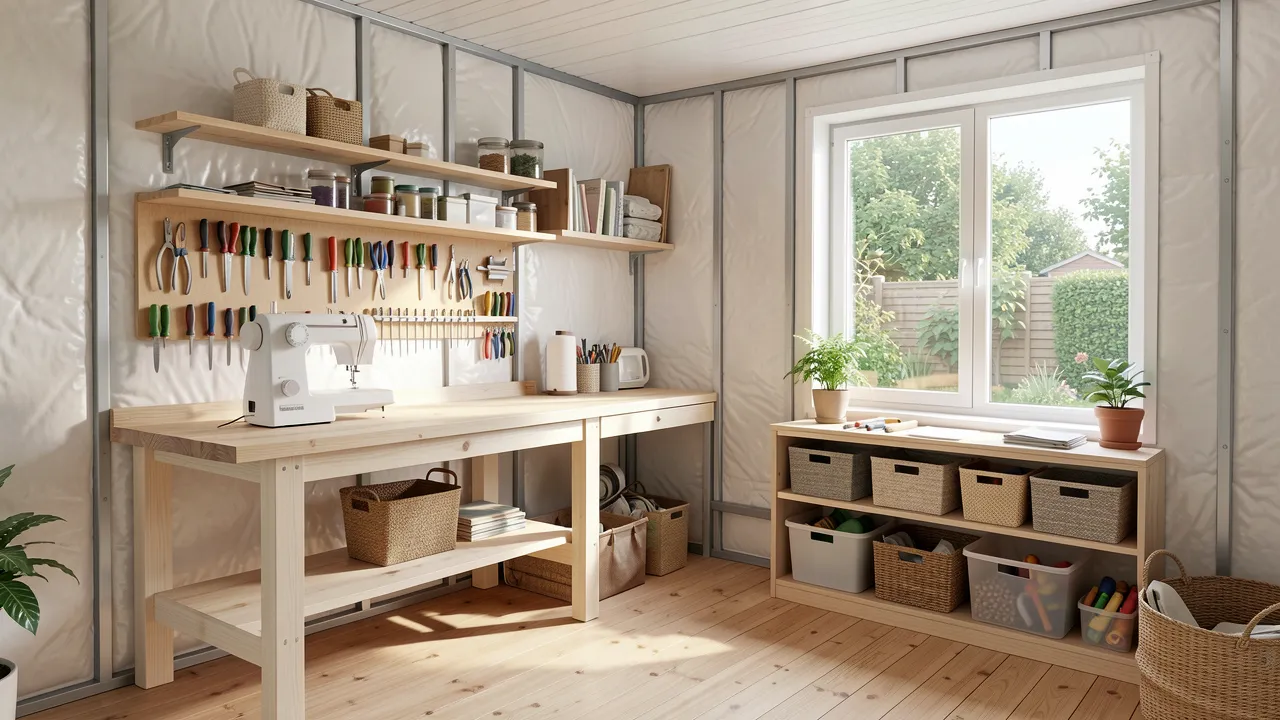
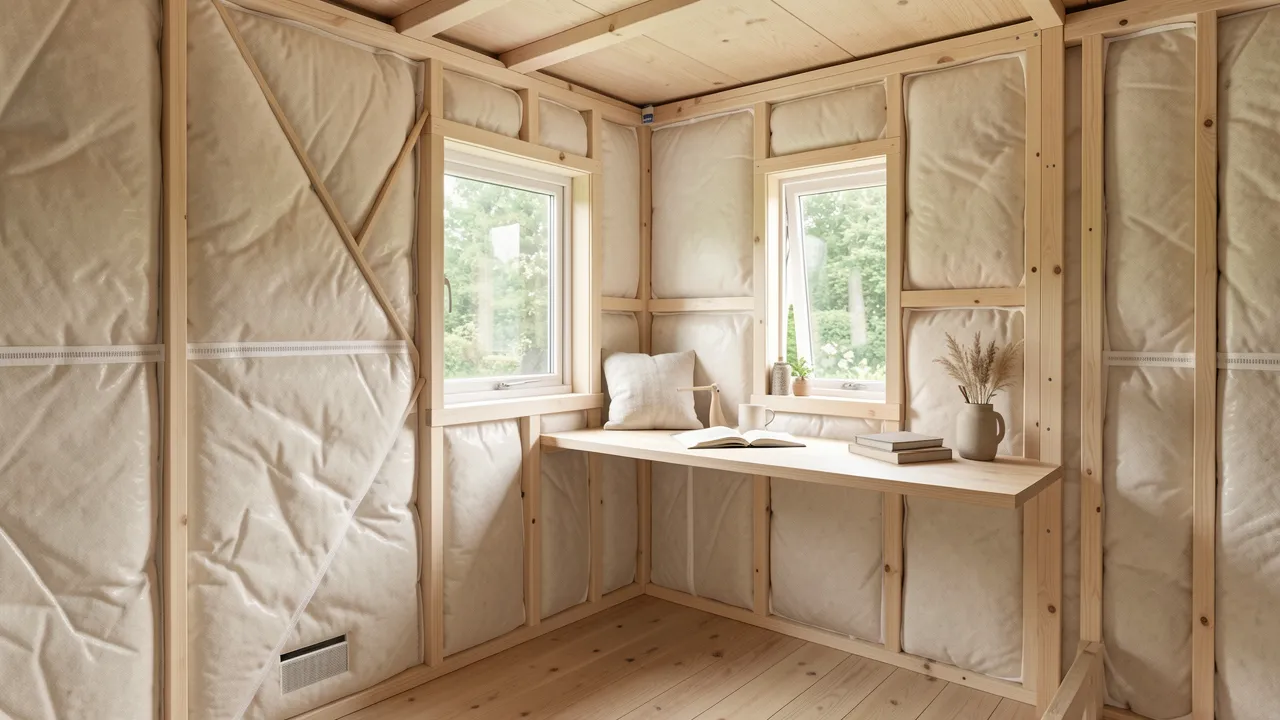
Wall insulation should suit the construction method. Timber-framed portable cabins often have cavities that can accept mineral wool, sheep’s wool, wood fibre or rigid boards. Metal-framed units may require insulation with a thermal break to reduce heat transfer through the frame. If you are upgrading an existing cabin, internal insulated lining boards can be a practical choice, although they reduce the usable floor area slightly.
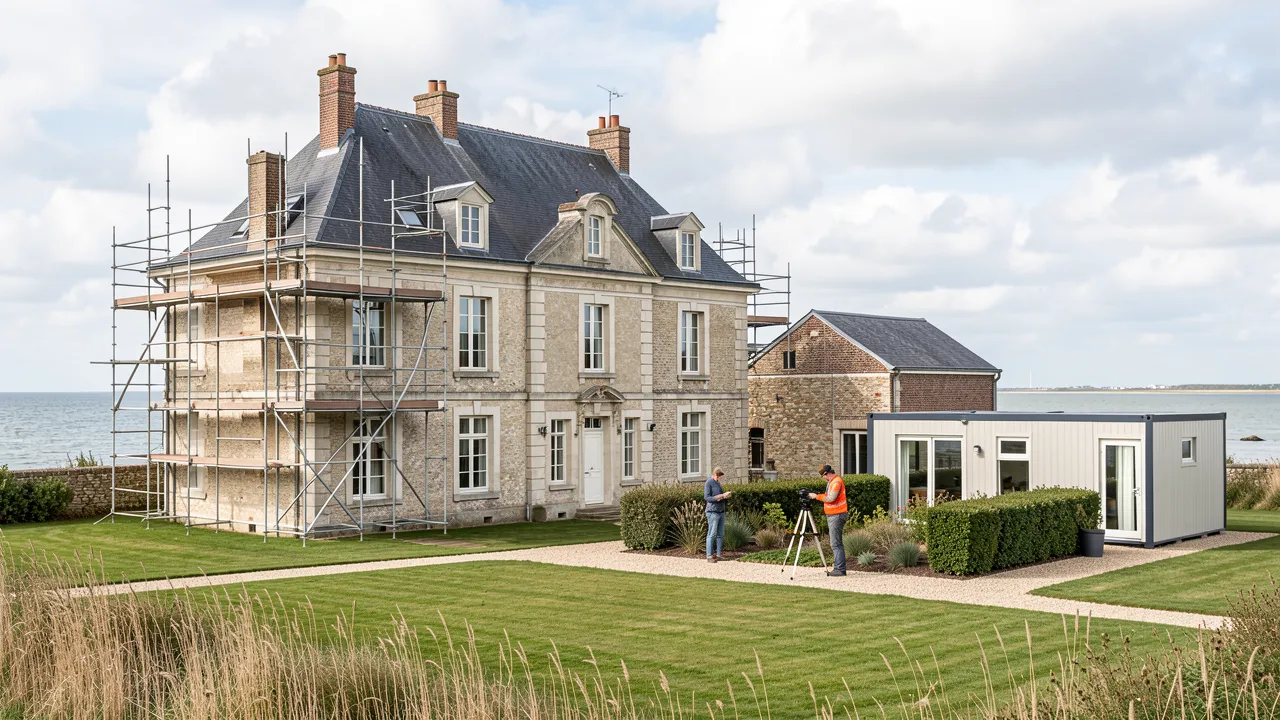
For larger projects involving outbuildings or heritage properties, renovation choices may also influence the type of modular space you require. The guidance in Buying a Baie de Somme manor: renovation budgets and modular annexes offers useful context for planning accommodation and annex solutions alongside wider building work.
Choose insulation materials that match your priorities
No single insulation product suits every portable cabin. Your choice should reflect the cabin’s structure, intended use, local climate, budget and the amount of space available within the walls or roof.
Rigid PIR and phenolic boards provide high thermal performance in a slim profile. They are often useful where wall thickness is limited, such as compact garden offices or cabins transported by road. Careful cutting and sealing are needed because gaps around the boards reduce their effectiveness.
Mineral wool is widely used because it is flexible, non-combustible and effective for sound control. It fits well between timber studs and roof rafters, making it a dependable option for cabins used as studios, bedrooms or workshops. It must remain dry to perform properly, so a suitable vapour control layer and external weather protection are required.
Natural options, including wood fibre, cork and sheep’s wool, can support moisture management and provide good acoustic comfort. These materials may cost more, yet they can suit timber cabins where you want a breathable wall build-up. Check compatibility with any membranes, cladding and internal finishes before installation.
For floors, rigid boards beneath the deck or between joists are common solutions. A suspended cabin benefits from insulation below the floor surface, as cold air can circulate freely underneath. Protect exposed insulation with durable boarding or a weather-resistant underfloor lining.
Prevent drafts and thermal bridges before adding more heat
A well-insulated cabin can still feel cold if air leaks through joints around windows, doors, service penetrations and panel connections. Airtightness and insulation must work together. Use expanding foam, flexible sealant, tape systems and purpose-made gaskets where appropriate, while allowing the structure to manage moisture safely.
Thermal bridges occur where conductive materials create a path for heat loss. Common locations include steel framing, timber studs, floor joists and fixing points. Continuous insulation across the inner or outer face of the frame can reduce these weak points. Insulated plasterboard or a service void with an additional insulation layer may help in internal upgrades.
Windows and doors also need attention. Double-glazed units with well-fitted frames offer a major improvement over single glazing. Select external doors with insulated cores and seals around the frame. A door sweep at the threshold can stop cold air entering at floor level.
Balance warmth with controlled ventilation
Sealing drafts does not mean blocking ventilation. Occupants produce moisture through breathing, cooking, showering and drying clothes. Without a route for humid air to leave, condensation can form on cold surfaces and eventually damage timber, linings and insulation.
A small extractor fan in a kitchenette or shower room is often worthwhile. Trickle vents, opening windows and passive wall vents can provide background airflow. For cabins used daily as offices or accommodation, a compact mechanical ventilation system with heat recovery may offer better comfort and improved air quality.
Install a vapour control layer on the warm side of insulation where the wall design requires one. Its purpose is to limit moist indoor air entering colder layers of the structure. Tape every overlap and seal it around cables, pipes and sockets. A poorly fitted membrane can create hidden condensation risks.
Plan heating and summer comfort at the same time
Once heat loss has been reduced, you can use a smaller and more efficient heating system. Electric panel heaters, infrared panels, underfloor heating and air-to-air heat pumps can all suit portable cabins, depending on the electrical supply and room layout. Choose heating capacity after calculating the insulated cabin’s heat demand, rather than selecting a unit based only on floor area.
Summer comfort also depends on insulation, but shading and ventilation are equally valuable. Roof overhangs, external blinds, reflective roof finishes and strategically placed trees can reduce direct solar gain. Opening windows on opposite sides of the cabin encourages cross-ventilation during warm weather.
If the building will store tools, machinery or temperature-sensitive materials, insulation can protect both occupants and equipment. You may also find practical planning advice in How to choose secure storage units for construction tools, especially when security and site storage need to work alongside temporary cabin facilities.
A comfortable portable cabin starts with careful detailing
Before beginning work, inspect the cabin for signs of water ingress, damaged cladding, rotten timber or corroded fixings. Repair these issues before enclosing walls or floors with new insulation. Measure cavities carefully, confirm fire safety requirements, and retain access to electrical and plumbing services where possible.
Key actions for year-round comfort include:
- Insulate the roof, walls and floor as a connected system.
- Seal air leaks around openings, joints and service penetrations.
- Reduce thermal bridges through continuous insulation where practical.
- Use vapour control layers and ventilation to manage moisture.
- Fit efficient glazing, insulated doors and reliable weather seals.
- Size heating equipment after improving the building envelope.
- Add shade and cross-ventilation to limit overheating in summer.
A portable cabin with well-designed insulation offers more than lower energy use. It gives you a quieter, drier and more dependable space, ready for work, rest or storage in changing weather conditions.