






Do portable cabins need planning permission in home gardens?
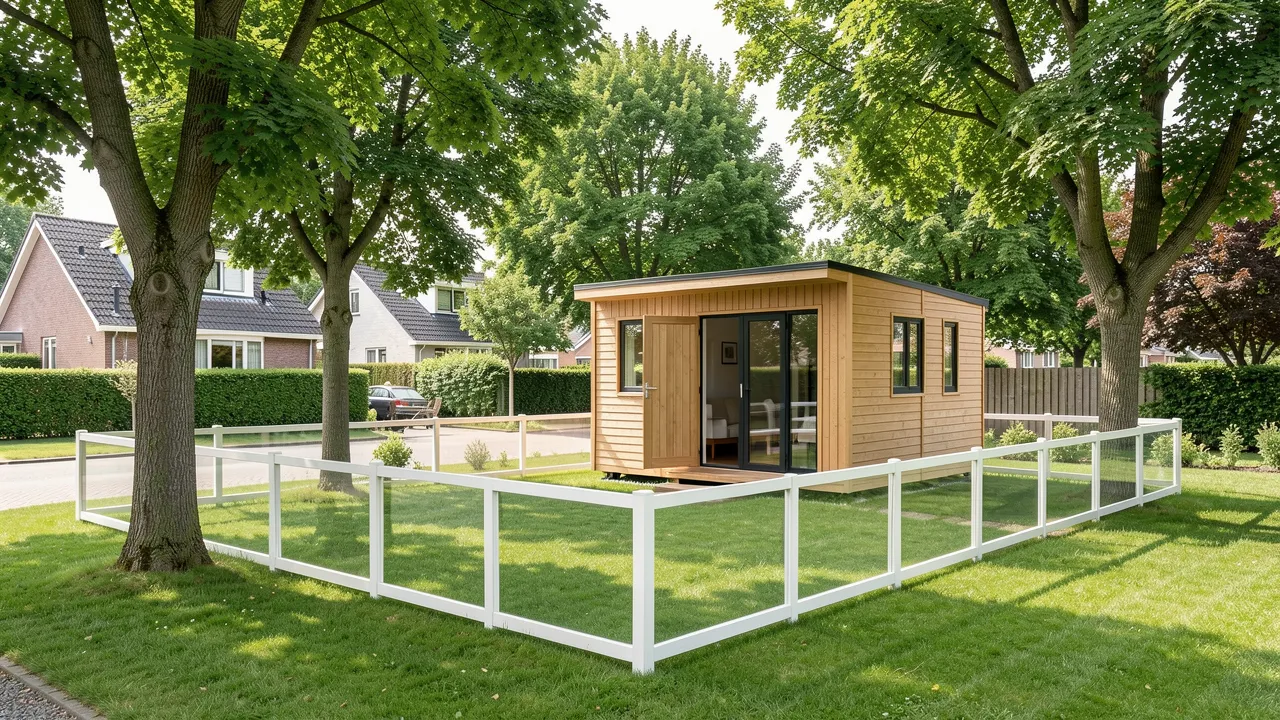
A portable cabin can add valuable space to your garden for a home office, hobby room, guest accommodation or storage. Yet its “portable” label does not automatically exempt it from planning rules. Whether permission is needed depends on the cabin’s size, position, use and degree of permanence. Before placing an order, you should assess your site carefully and confirm the requirements with your local planning authority.
Permitted development can cover many garden cabins
In England, a garden cabin may fall within permitted development rights, meaning that a formal planning application is not normally required. These rights apply to buildings classed as outbuildings that are incidental to the enjoyment of the main house.
“Incidental” is a key term. A cabin used as a garden workshop, private gym, home office, art studio or storage space may qualify. A separate dwelling, self-contained holiday let or permanent bedroom for a tenant usually does not.
To remain within permitted development rules, the cabin generally needs to meet several limits:
- It must be located within the garden of a house, not a flat, maisonette or converted property with restricted rights.
- It cannot sit forward of the principal elevation of the house, meaning the front-facing side.
- It must not cover more than 50% of the land around the original house, including other extensions and outbuildings.
- Its maximum height is normally 2.5 metres when within two metres of a boundary.
- A dual-pitched roof can reach up to four metres high, while other roof types are usually limited to three metres.
- Raised platforms, verandas and decking cannot exceed 30 centimetres above ground level.
You can review the national guidance through the Planning Portal’s rules for outbuildings. Local restrictions may still apply, so national guidance is only the starting point.
The cabin’s intended use affects the planning decision
A cabin’s appearance may resemble a shed, but planning officers will look beyond its construction. How you use the building matters as much as where you place it.
A garden office used by a homeowner for remote employment is often acceptable under permitted development. However, regular client visits, staff parking, deliveries or commercial signage can turn a domestic cabin into a business use. That change can require planning permission, particularly in residential streets where traffic and noise affect neighbours.
Sleeping accommodation requires equal care. Occasional overnight use by a family member may not always trigger an application, but a cabin with a kitchen, bathroom, independent entrance and separate utility connections can be treated as a separate dwelling. If you intend to rent the cabin, use it as an Airbnb unit or provide long-term accommodation, seek written advice from your local authority before work begins.
A cabin used for hobbies can also create issues if activities generate persistent noise. Music practice, woodworking machinery or fitness sessions late in the evening may lead to complaints even where the structure itself is lawful.
Listed homes and protected areas have tighter restrictions
Permitted development rights are more limited in conservation areas, National Parks, Areas of Outstanding Natural Beauty, the Broads and World Heritage Sites. In these locations, an outbuilding may need planning permission if it is positioned to the side of the house or occupies more than 10 square metres and stands more than 20 metres from a wall of the house.
Listed buildings are subject to separate controls. Even a modest cabin can affect the setting of a listed property, and listed building consent may be necessary alongside planning permission. Homes subject to an Article 4 Direction may also have permitted development rights removed.
You should check local constraints through your council’s planning map and property records. A previous planning approval for your house may include conditions restricting garden structures, particularly on newer estates.
Building regulations may apply even without planning permission
Planning permission and building regulations are separate systems. A cabin may meet planning limits but still require building control approval.
A detached garden building under 15 square metres is commonly exempt from building regulations, provided it contains no sleeping accommodation. Buildings between 15 and 30 square metres can also be exempt when constructed from substantially non-combustible materials or positioned at least one metre from the boundary.
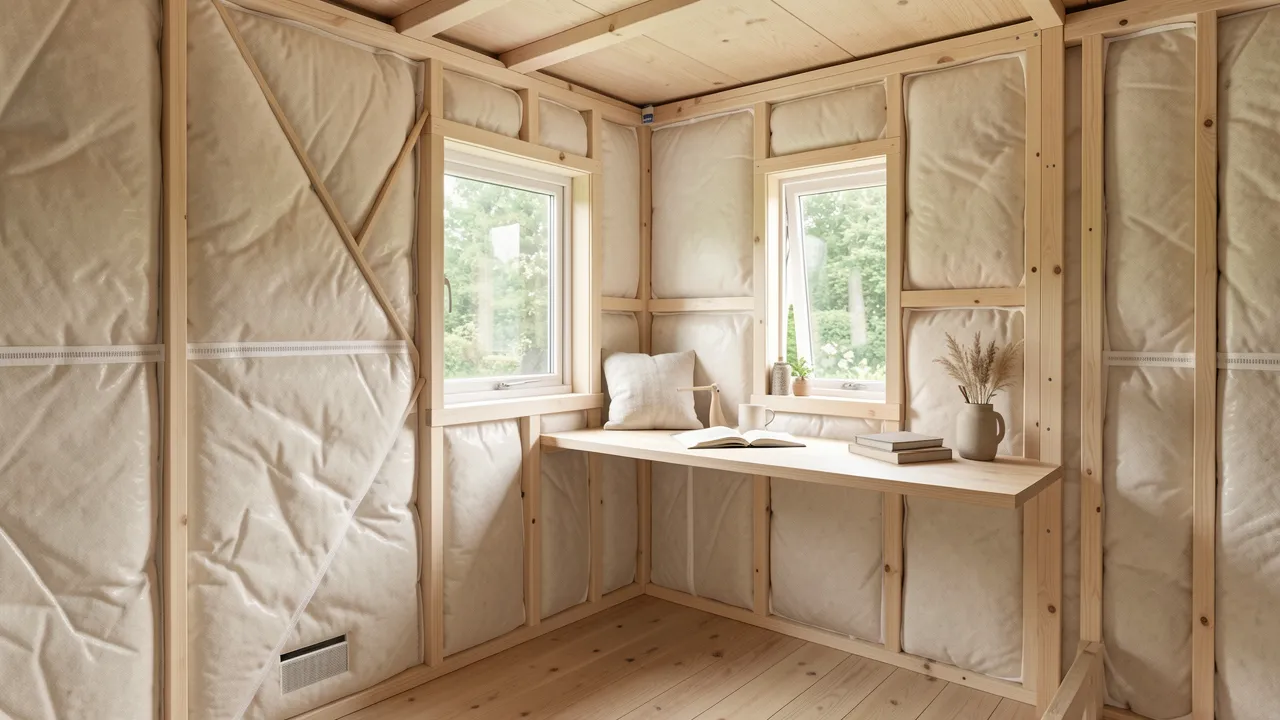
Electrical work, plumbing, insulation, drainage and heating must still be installed safely. If the cabin is used regularly through winter, insulation and ventilation deserve careful attention. The guidance in Portable cabin insulation for year-round comfort can help you plan a more comfortable and efficient space.
A portable base does not always avoid permission
Some cabin suppliers describe their units as temporary or movable because they arrive in sections, sit on skids or can be transported by lorry. Planning law does not rely solely on those features.
A building connected to services, fixed to foundations, used continuously and intended to remain in place may be regarded as operational development. Even cabins placed on concrete pads, ground screws or substantial decking can raise planning questions.
If you genuinely need a temporary structure during renovation work or a short-term family arrangement, ask your council whether a temporary planning permission is appropriate. Such permissions can be granted for a defined period, often with conditions requiring removal afterwards.
Careful preparation helps you avoid expensive changes
Before ordering a portable cabin, measure the available garden area, confirm boundary distances and decide exactly how the space will be used. Keep drawings, supplier specifications and photographs of the proposed location. If there is uncertainty, submit a pre-application enquiry to your local planning authority. The fee is usually modest compared with moving or modifying a completed cabin.
Key points to retain include:
- A garden cabin is not automatically exempt because it is marketed as portable.
- Permitted development usually suits cabins ancillary to the main home.
- Height, footprint, boundary position and garden coverage determine whether limits are met.
- Sleeping, renting or intensive business use may require full planning permission.
- Conservation areas, listed buildings and Article 4 Directions can restrict normal rights.
- Building regulations and safe service connections may apply separately.
Plan your garden cabin with confidence
A well-planned portable cabin can become a flexible extension of your home without creating avoidable planning problems. By checking the rules before purchase, choosing an appropriate location and matching the cabin’s use to domestic requirements, you can make better decisions and protect the long-term value of your property.